01 : Listen
We will visit the site and meet with you face to face. We ask what you want to achieve and how much you would like to spend. At this time we will arrange for any surveys that are required so that we can begin to interrogate the project and provide project advice before the design work begins.
02 : Concept
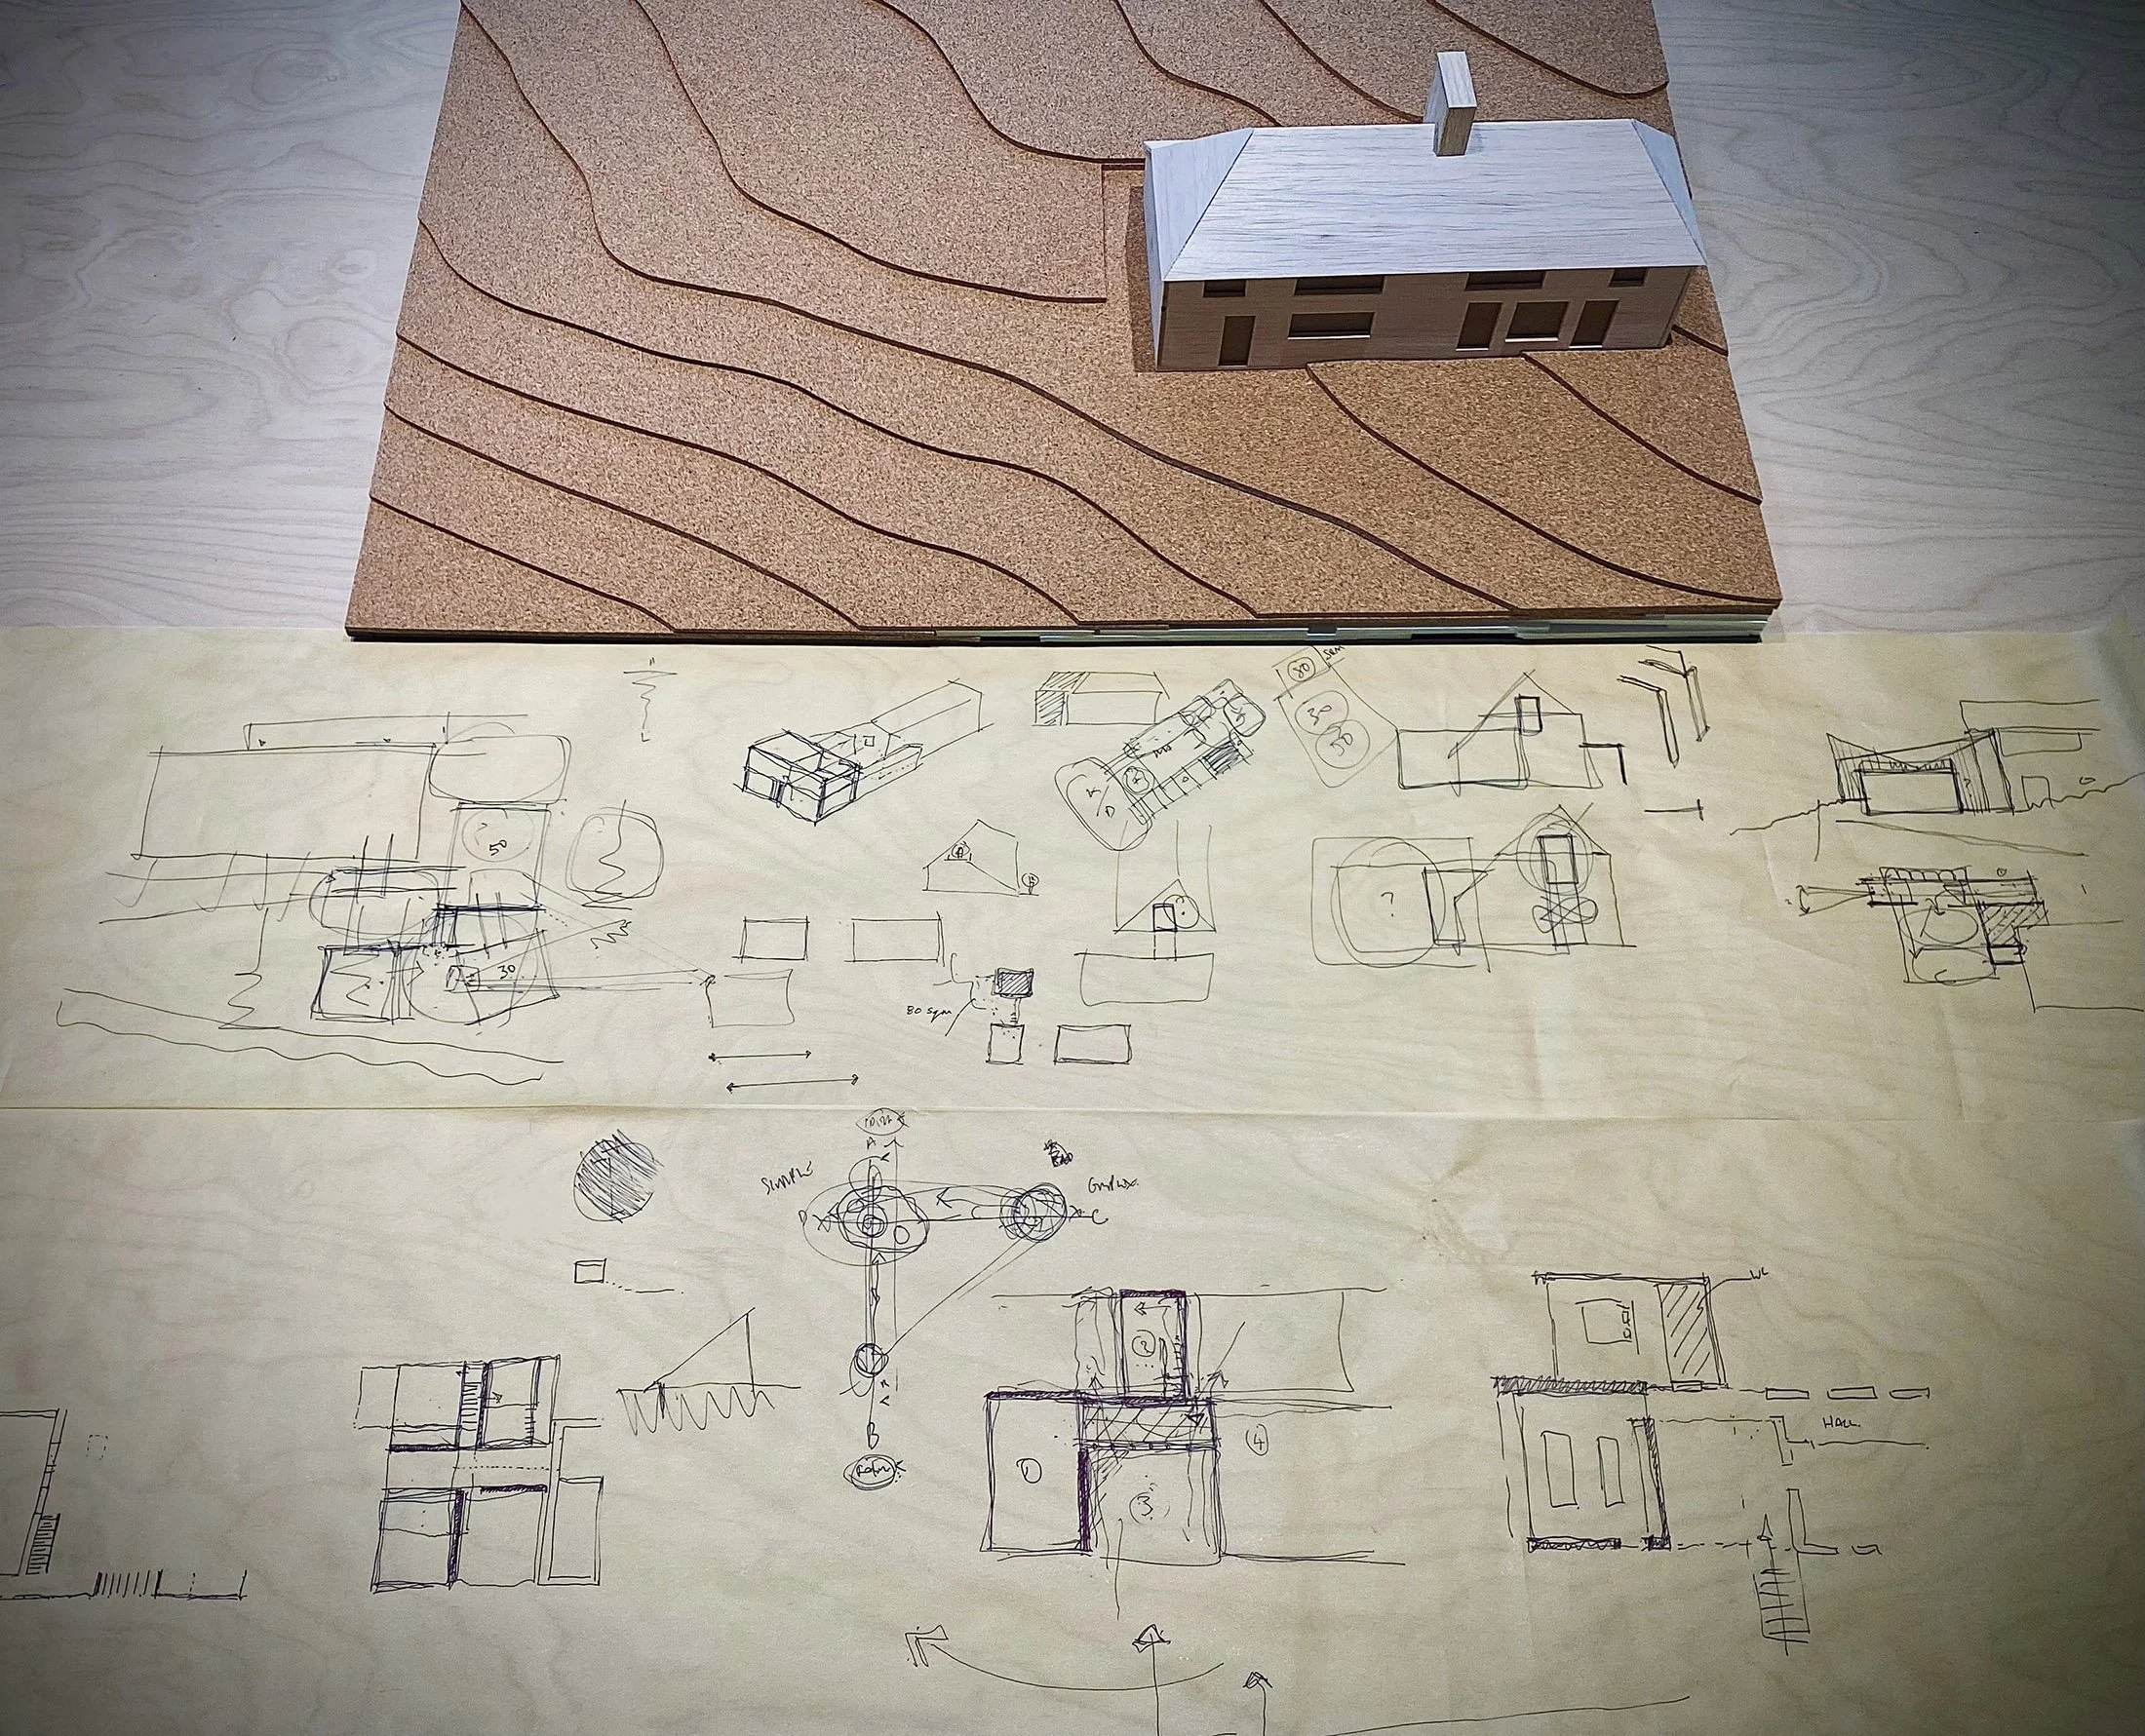
We can present options and ideas, often tested in drawings and models. We can provide early advice on costs and also advise on the next stages, and whom else might be needed in terms of consultants and specialists. We may also begin to communicate with the Local Authority and relevant partners to prepare for the next stages.
03 : Planning
We can act as agent for Planning Applications and Listed Buildings Applications, often working in sensitive and complicated places such as Conservation Areas, National Parks such as the South Downs or the New Forest. At this stage we will also begin to co-ordinate other information from the design team into a cohesive drawing pack.
04 : Detail
We will create and manage the necessary construction information for Building Regulations and other compliance requirements. At this stage we also compile specifications and the detailing that is key to many projects, including joinery and interior and exterior finishes. As a practice we are highly interested in how a building is made, not only how it is imagined.
05 : Build
We stay on as architect and, where it helps, as project lead to manage construction information, contract administration, and to ensure the quality of the building work. We have high quality relationships with reputable Contractors and suppliers, and are able to problem solve and advise with regular site meetings and project over-sight.
Process
Project types
New houses
We design one-off houses that respond to the site, the brief and the way you want to live. Each project begins with the constraints of the plot — aspect, landscape, planning context and budget — and is developed through careful design and details rather than a standard house type. The result is a home with a distinctive idea, constructed to last with appropriate materials, and with detailing that creates a meaningful and valuable place to live.
Extensions
An extension should add quality of space to existing house work better, not simply add floor area. We look at how you use the building now, and can guide you through the various options to arrive at the right solution for your house or commercial property. We take on projects of various sizes, from a small single rear addition up to more substantial reconfiguration and remodelling of an entire property.
Historic buildings
We have a passion for Listed Buildings, and regularly work within Conservation Areas such as historic city centres and rural villages in sensitive landscapes. We have experience in balancing historical significance with contemporary design. New built form is designed to be legible against the existing fabric; with the research, drawings and justification needed to support Planning and Listed Building applications.
Commercial projects
Our commercial work covers business, community and development projects, from a single premises to a larger scheme. We often lead the design and can stay with the project through planning and construction, coordinating consultants and over-seeing the Construction phase. We also have experience working with charities and community groups to provide public engagement and presentation events.